Wednesday, 24 August 2011

More scripting and collaborating


Collaboration and trading with other group members


Interior view of tunnel
Scripting on scratch

After talking to other group members i have shared and traded objects with my other group members to finish my buildings with different parts and scripts from everyone that i thought would be suitable for my design and idea. My design is to utlizing spaces for maximum efficiency but one that also has multi-uses and functions.

Trading and collaboration

Floor paneling

Startings of building

Form of building

Form 2
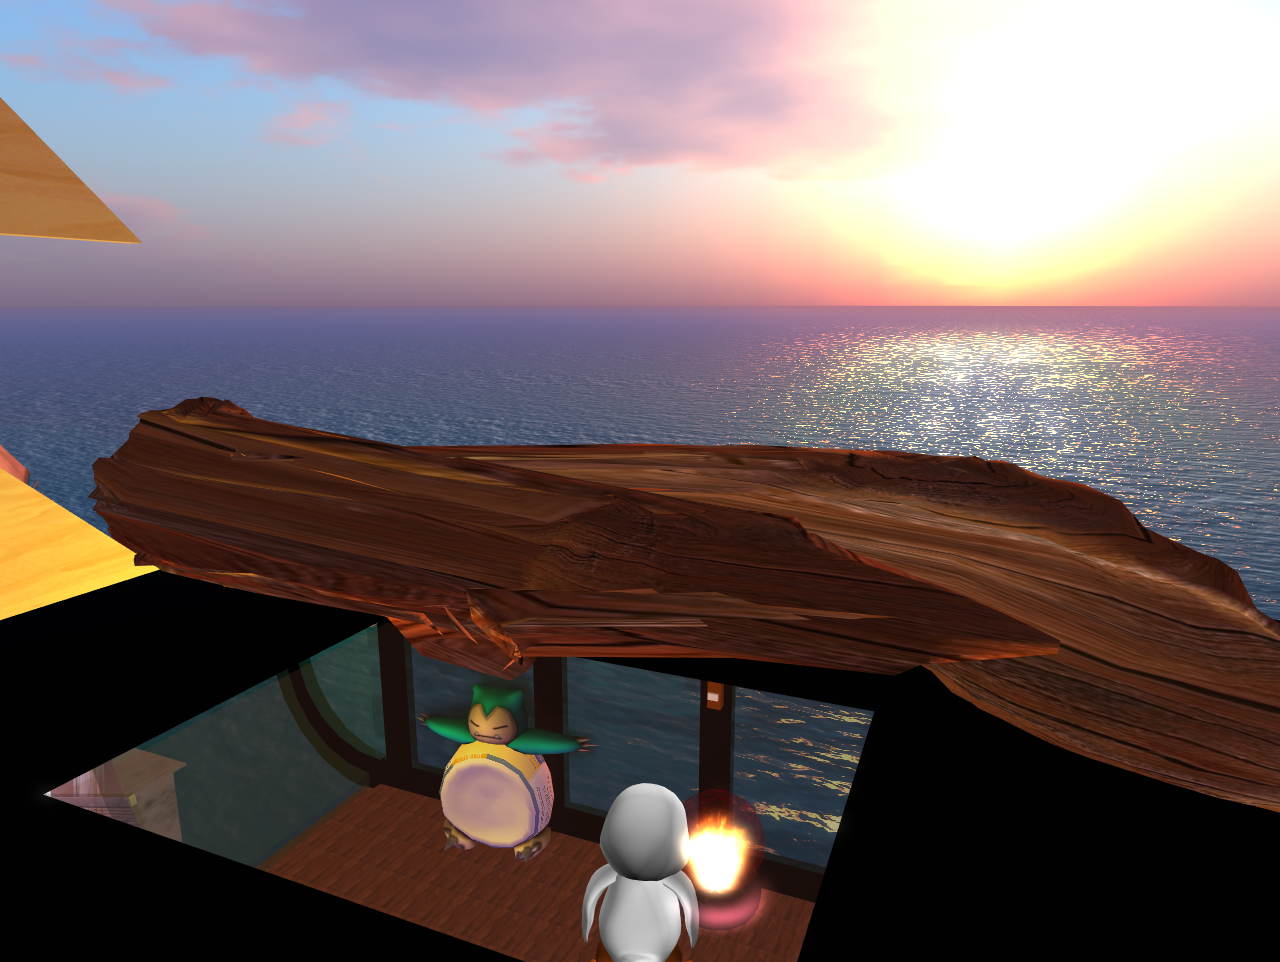
After trading and collaborating with some of my group members on second life I have made a building that is an entrance area similar to the Niaux cave entrance designed my Massimiliano Fuksas. It is integrating the Klein bottle idea of how buildings have no boundaries and are built for more than one purpose. This entrance will lead to different stories that are combined to create a space that will accommodate many different people with different needs and purposes. I have decided on a few of my clients occupying the spaces. One will have a passion for music and the other for sports and recreation.


Tuesday, 23 August 2011

My matrix sheet - NIAUX CAVE ENTRANCE

My matrix sheet is about a entrance building to the Niaux Cave in France designed by the architect Massimiliano Fuksas.

The original idea was of a great imaginary animal coming out of the cave, and opening its wings.

The sculpture is built of a metal known as Corten steel. Also known as Cor-Ten steel, this material is a group of steel alloys which were developed to obviate the need for painting, and form a stable rust-like appearance if exposed to the weather for several years. The high opening of this structure echoes the entrance of the cave. This achievement is strongly influenced by the famous painter Giorgio de Chiroco met by Mr. Fuksas in his studio in Rome during his youth.


More info about the building can be found here: http://www.donsmaps.com/niauxart.html

3DS Max Sculpties in Second Life

Today i was working on 3DS Max experimenting with different forms and how i could manipulate a sphere to make a seat like shape where people could sit or rest on every-side of the shape. This would be a public walkway area where people could relax and socialize. A place of 'gathering'.


Monday, 22 August 2011

Gathering Week 6 - Second Life

Today we had a lecture outside in the lecture courtyard!
It was very interesting and we were given 3 more readings and a handout which outlined what we were doing for the mid-semester crit.

My group which is group 4 is working on 2nd life and creating sculpties in 3ds max which would be then imported into 2nd life and put onto a prim. The idea behind our sculpties is that they should be reactive architecture - smart buildings that react to the environment.

Reactive Architecture:

I found this piece of reactive architecture to be quite interesting because of the different types of movements and flows.

Wednesday, 17 August 2011

Peer Crit reviews

After an exhausting few days I have finished my project for sustenance.
I felt the crit went pretty well and that i explained my ideas quite clearly.

For the peer crit reviews i reviewed Madeline, Marina, and Sally.

Shipping containers

Madeline's project was about the idea of shipping containers and occupying space. It was a public area that was designed in 3 levels that had a shower, sauna and bathing area. I liked the idea of using old shipping containers as the structure because they are plentiful and not very widely used. The bulges and contours were dynamic (especially the idea of how when the space is unoccupied the blocks go inwards and when occupied go outwards).

Picnic Area


Marina's sustenance was intially through the idea of parents and how they look after us. This then branched off into the idea of a picnic area and specific dining areas where people could dine together or seperately. I found the form of the building quite interesting and the fragmentation of particular parts in the design. The idea of putting this picnic area inbetween an apartment building creates 'chaos' in this normally ordered environment.

Morphing Greenhouse

Sally's idea of sustenance was the idea of soil and sunlight and how we need sunlight to grow just like trees and plants. In her building she created many different moving panels that could be activated by typing specific commands. I like the idea of how the roof moves off the sides to create almost an floating umbrella.
Final Design - Sustenance
  • Stop Motion Animation Finished!!


I am in the final stages of my design. The concepts started from the two words i focused mainly on which were "technology" and "Contemporary". Technology was my idea of sustenance and a way of sustaining and keeping us alive everyday. I wanted a design that would be Contemporary and also very technological so i decided to integrate the interior as exterior as a whole in a sense where technology is morphing together with nature and the outer atmosphere. Inside the building there is digital touch screens which can be activated by the user. The 3 levels can also be moved electronically to orientate to different directions e.g Sun angles etc.

Final 2 Pages


Now time to start on the matrix!