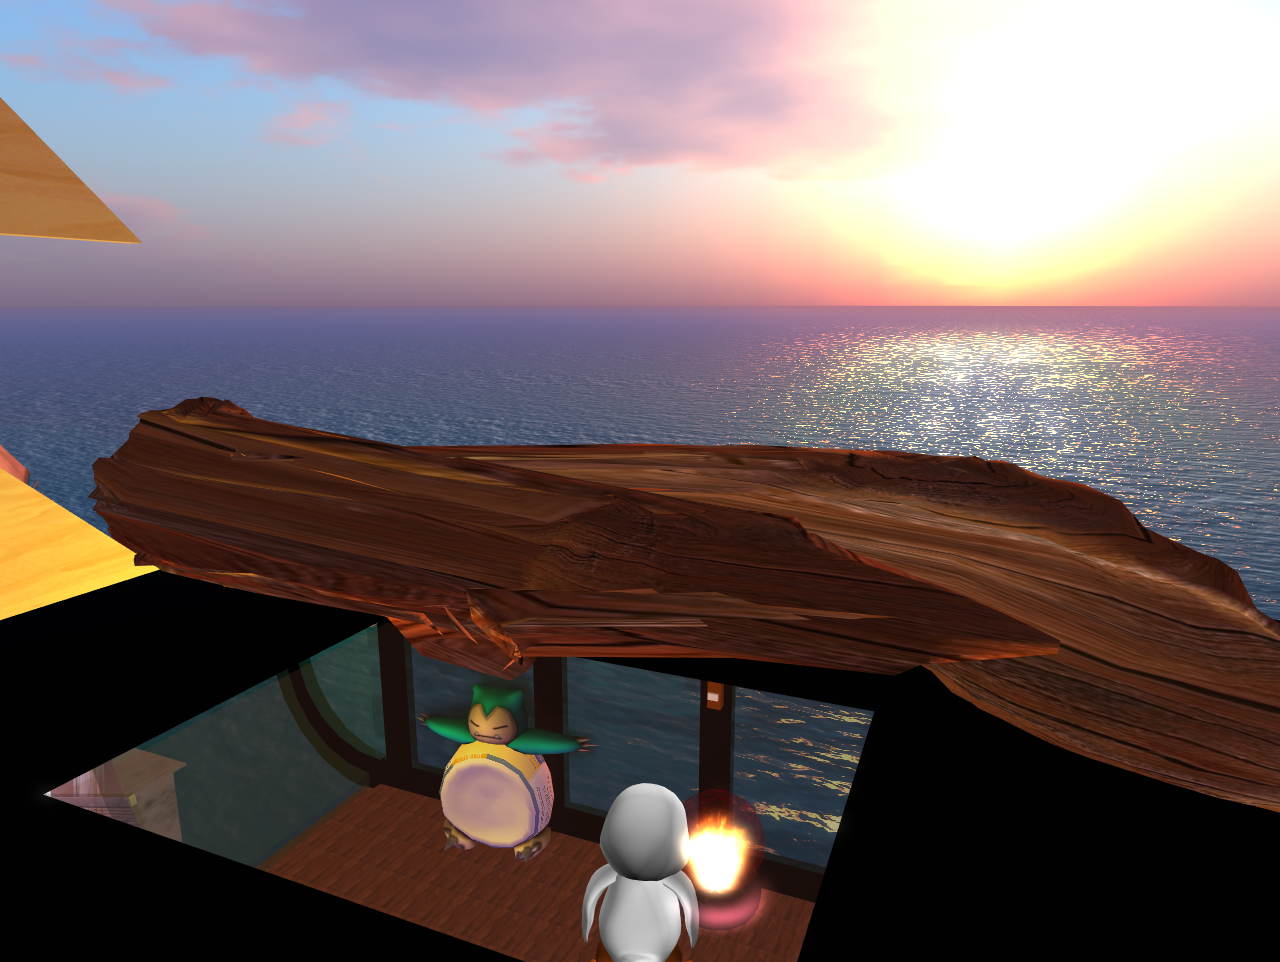
As i was building my building in second life the second life server lost all the surrounding buildings and all i could see is 'sea'. Looks like another productive day!
I have been researching and brainstorming about the idea of gathering and the idea of being together. The Larkin Building designed by Frank Lloyd Wright is one that i found that creates a 'sense of family'. In my proposed building i will use glass and light screens instead of walls for the interior and exterior flow together. A series of interlocking spaces and extension of walls into the landscape.
Sunday, 11 September 2011
Thursday, 1 September 2011
Post crit - Sounds and harmonics scripting
4 clients:
-Music Student
-Accountant
-Engineer
-Sports student
-Winner of Lottery
Reactive architecture - I am still yet to integrate interactive architecture into my project yet but am creating the outer facade and structure plus interior before i make something that interacts with an avatar.
Sound scripting
I have been experimenting with different sound scripts to see how it would work in second life.
I found this video quite informative and helpful:
-Music Student
-Accountant
-Engineer
-Sports student
-Winner of Lottery
Reactive architecture - I am still yet to integrate interactive architecture into my project yet but am creating the outer facade and structure plus interior before i make something that interacts with an avatar.
Sound scripting
I have been experimenting with different sound scripts to see how it would work in second life.
I found this video quite informative and helpful:
Wednesday, 24 August 2011
More scripting and collaborating
![]() |
| Collaboration and trading with other group members |
![]() |
| Interior view of tunnel |
Trading and collaboration
![]() |
| Floor paneling |
![]() |
| Startings of building |
![]() |
| Form of building |
![]() |
| Form 2 |
Tuesday, 23 August 2011
My matrix sheet - NIAUX CAVE ENTRANCE
My matrix sheet is about a entrance building to the Niaux Cave in France designed by the architect Massimiliano Fuksas.
The original idea was of a great imaginary animal coming out of the cave, and opening its wings.
The sculpture is built of a metal known as Corten steel. Also known as Cor-Ten steel, this material is a group of steel alloys which were developed to obviate the need for painting, and form a stable rust-like appearance if exposed to the weather for several years. The high opening of this structure echoes the entrance of the cave. This achievement is strongly influenced by the famous painter Giorgio de Chiroco met by Mr. Fuksas in his studio in Rome during his youth.
More info about the building can be found here: http://www.donsmaps.com/niauxart.html
The original idea was of a great imaginary animal coming out of the cave, and opening its wings.
The sculpture is built of a metal known as Corten steel. Also known as Cor-Ten steel, this material is a group of steel alloys which were developed to obviate the need for painting, and form a stable rust-like appearance if exposed to the weather for several years. The high opening of this structure echoes the entrance of the cave. This achievement is strongly influenced by the famous painter Giorgio de Chiroco met by Mr. Fuksas in his studio in Rome during his youth.
More info about the building can be found here: http://www.donsmaps.com/niauxart.html
3DS Max Sculpties in Second Life
Today i was working on 3DS Max experimenting with different forms and how i could manipulate a sphere to make a seat like shape where people could sit or rest on every-side of the shape. This would be a public walkway area where people could relax and socialize. A place of 'gathering'.
Monday, 22 August 2011
Gathering Week 6 - Second Life
Today we had a lecture outside in the lecture courtyard!
It was very interesting and we were given 3 more readings and a handout which outlined what we were doing for the mid-semester crit.
My group which is group 4 is working on 2nd life and creating sculpties in 3ds max which would be then imported into 2nd life and put onto a prim. The idea behind our sculpties is that they should be reactive architecture - smart buildings that react to the environment.
Reactive Architecture:
I found this piece of reactive architecture to be quite interesting because of the different types of movements and flows.
It was very interesting and we were given 3 more readings and a handout which outlined what we were doing for the mid-semester crit.
My group which is group 4 is working on 2nd life and creating sculpties in 3ds max which would be then imported into 2nd life and put onto a prim. The idea behind our sculpties is that they should be reactive architecture - smart buildings that react to the environment.
Reactive Architecture:
I found this piece of reactive architecture to be quite interesting because of the different types of movements and flows.
Subscribe to:
Posts (Atom)